Get $3,863 Cash Back
1 CLUSTER OAK PLACE, Brampton (Sandringham-Wellington) — listed at $1,545,000. Earn buyer cashback at closing. No catches, just more money in your pocket.
* Stunning Mattamy-built 3770 sq ft (MPAC) luxury detached home with almost 5,500 sq ft of total living space, ideally located steps from Brampton Civic Hospital, Trinity Mall, top-rated schools, plazas, worship places, and a municipal park right next door. This rare offering features 89-foot frontage, premium upgrades, a bright functional layout, and exceptional multigenerational living potential.** Exterior Elegance: Upgraded front door, patterned concrete surrounding the home, brand-new fencing, large patio, oversized side yard with no neighbor on one side, storage shed, and 7 total parking spaces (2-car garage + 5-car driveway).** Main Floor Luxury: Expansive living and dining areas, modern kitchen with quartz countertops and stylish backsplash, large family room with cozy fireplace, private main-floor office, powder room, and a laundry room. No carpet throughout!** Second Floor Retreat: Offers 5 spacious bedrooms, and 3 full bathrooms on the second level -perfect for large families. Massive primary suite with and a spa-inspired 5-pc ensuite. his & her walk-in closets ** Exceptional Basement: Fully finished basement with separate entrance, private laundry, and a 3-bedroom in-law suite-ideal for multigenerational living or excellent income potential.** A Rare Turnkey Opportunity: This home delivers luxury, space, functionality, and an unbeatable location-perfect for families seeking upscale living in one of Brampton's most desirable neighborhoods, perfectly located near top-rated schools, major highways, public transit, parks, and shopping. The house is virtually staged. (id:60164)
| Room | Level | Dimensions |
|---|---|---|
| Living room | Ground level | 5.34 x 3.54 meters |
| Bedroom | Basement | 3.2 x 3.3 meters |
| Bedroom | Basement | 3.4 x 3.2 meters |
| Living room | Basement | 4 x 3.8 meters |
| Living room | Basement | 3.2 x 3.7 meters |
| Dining room | Ground level | 4.53 x 3.54 meters |
| Office | Ground level | 3.7 x 3.5 meters |
| Kitchen | Ground level | 6.4 x 3.05 meters |
| Family room | Ground level | 5.8 x 3.81 meters |
| Primary Bedroom | Second level | 5.97 x 4.35 meters |
| Bedroom 2 | Second level | 4.35 x 4.08 meters |
| Bedroom 3 | Second level | 4.7 x 4.35 meters |
| Bedroom 4 | Second level | 4.08 x 3.54 meters |
| Bedroom 5 | Second level | 3.81 x 3.54 meters |
| Bedroom | Basement | 3 x 3.2 meters |
Does it have a basement, and is it finished?+
Yes — Finished, Separate entrance, N/A, N/A. A finished basement adds meaningful living space beyond the listed square footage.
Could this work as an investment property?+
The basement description mentions: Finished, Separate entrance, N/A, N/A. If it has a separate entrance, there may be rental income potential — but verify zoning and whether a legal second unit is permitted in Brampton (Sandringham-Wellington) before counting on it.
Is 1 CLUSTER OAK PLACE a good fit for a growing family?+
With 8 bedrooms and 6 bathrooms, there's room for kids plus a guest room or home office. The 2-storey layout keeps living and sleeping areas separated.
How is the home heated? Is it efficient?+
Heating is forced air, natural gas. Gas heating is generally the most cost-efficient option in Ontario winters.
What are the ongoing costs beyond the mortgage?+
Budget for annual property taxes of $8,823.8, heating is forced air, natural gas. Always verify the latest figures with your agent before making an offer — these change yearly.
What makes this a luxury property?+
At $1,545,000, standout features include 6 bathrooms. In this price range, expect higher-end finishes — verify during a showing.
Ask About This Property
Nearby Places
Searching nearby places…
Benchmark price · Updated 2026-09
Year over year
Past 10 years
Similar listings
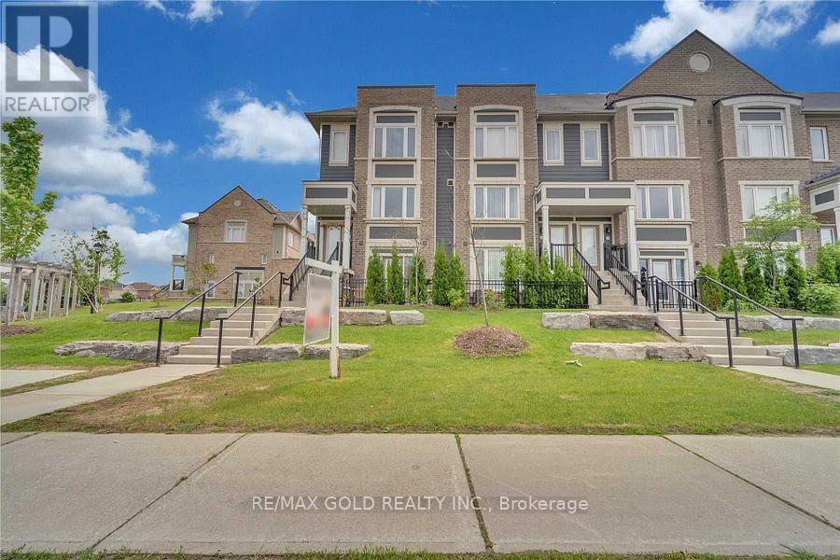
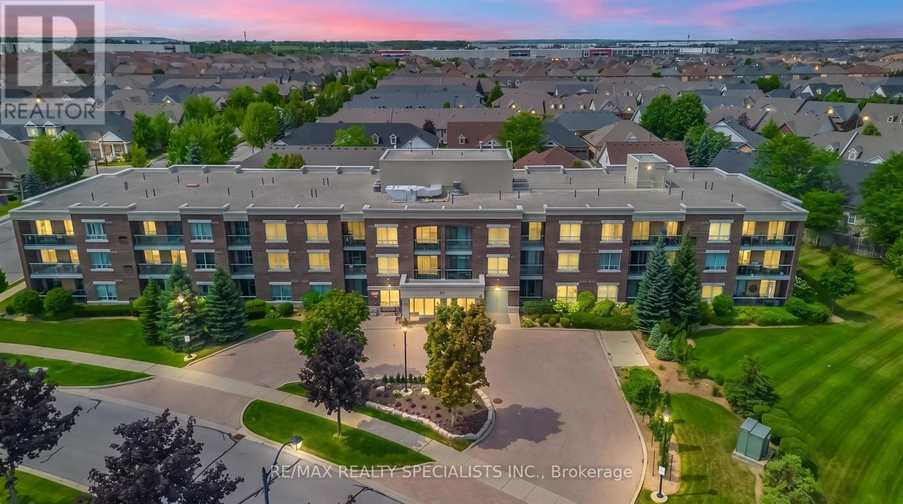
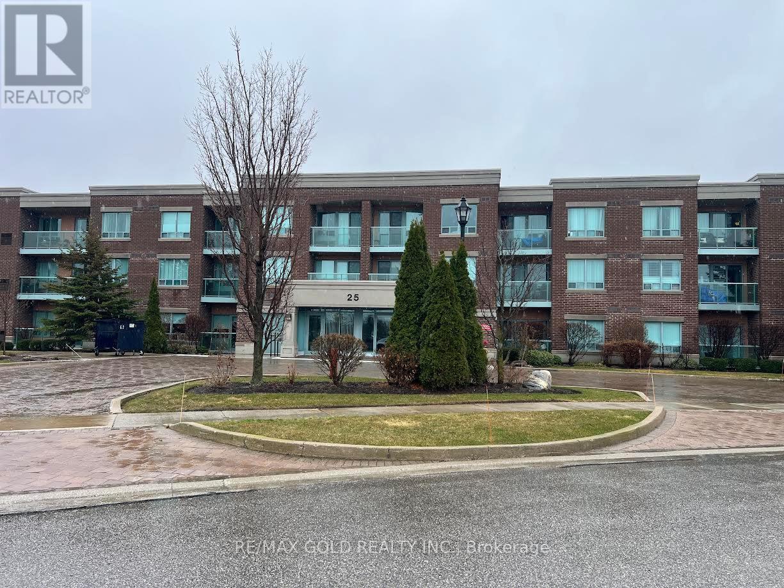
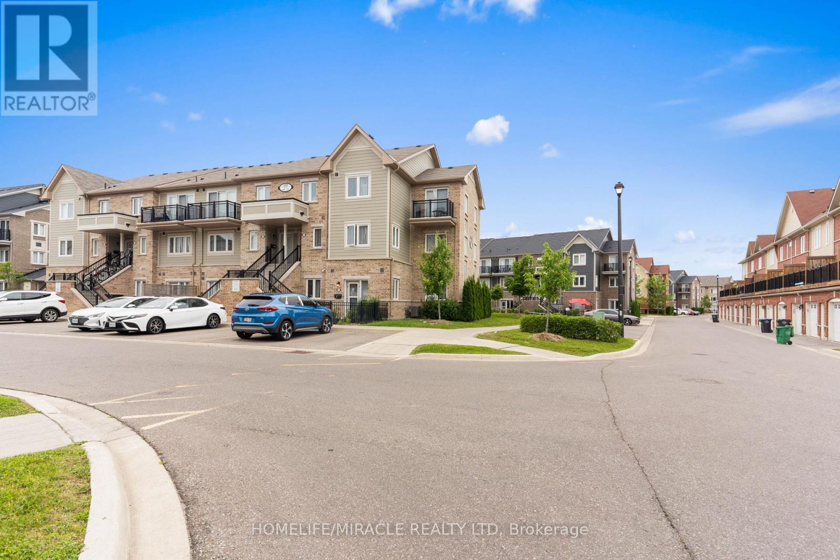
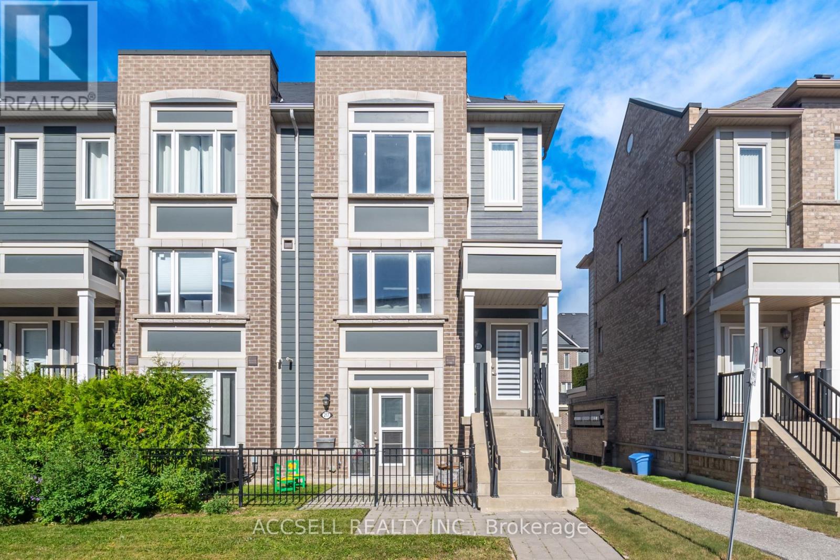
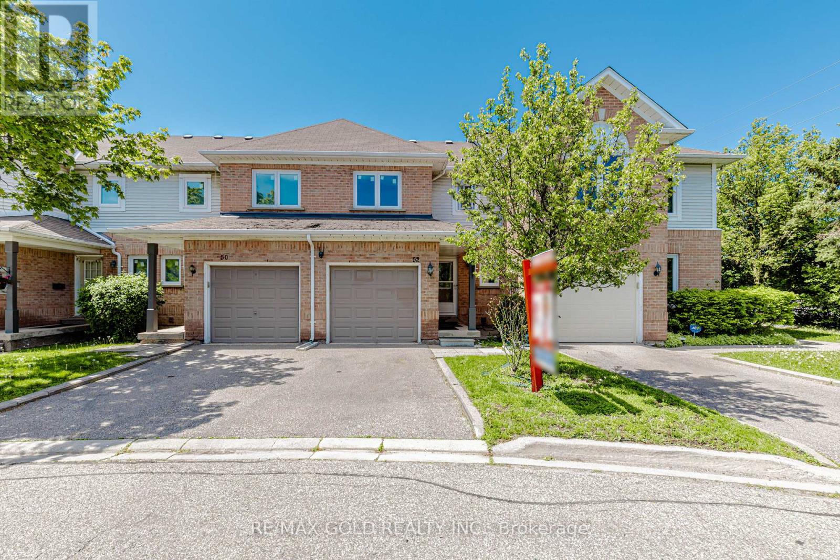
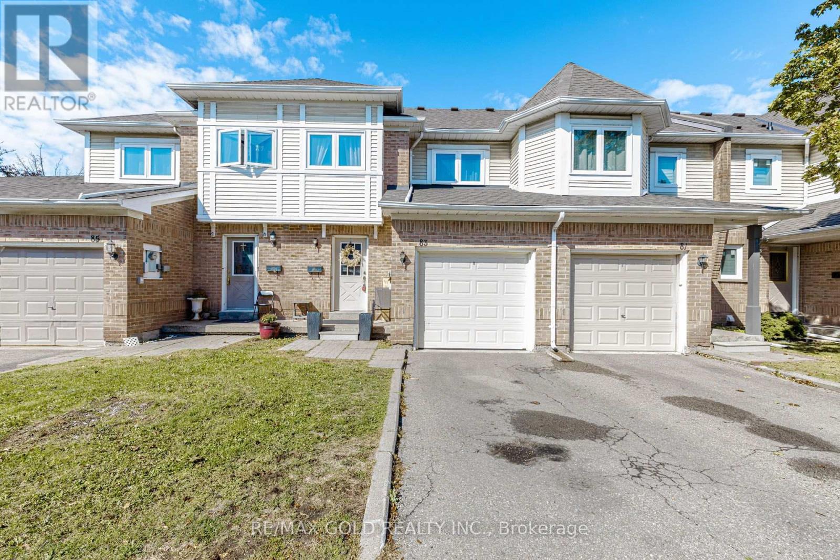
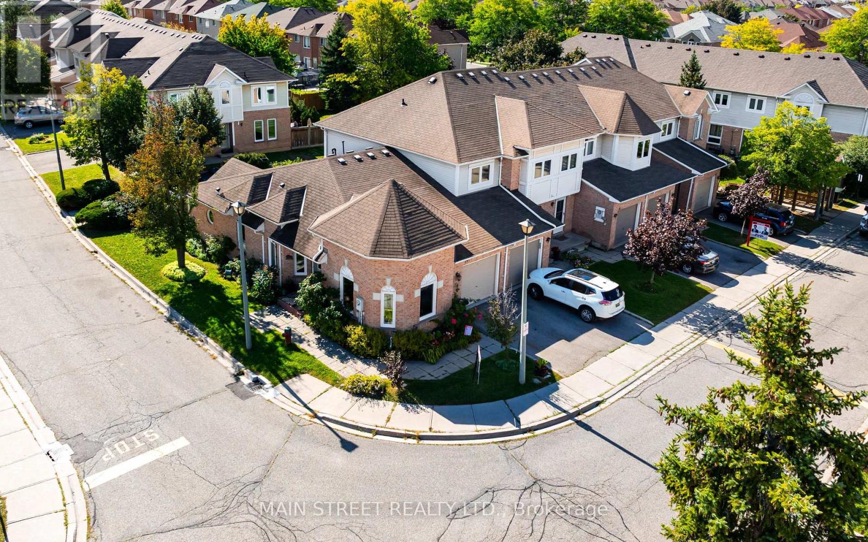
 For Sale169 days1
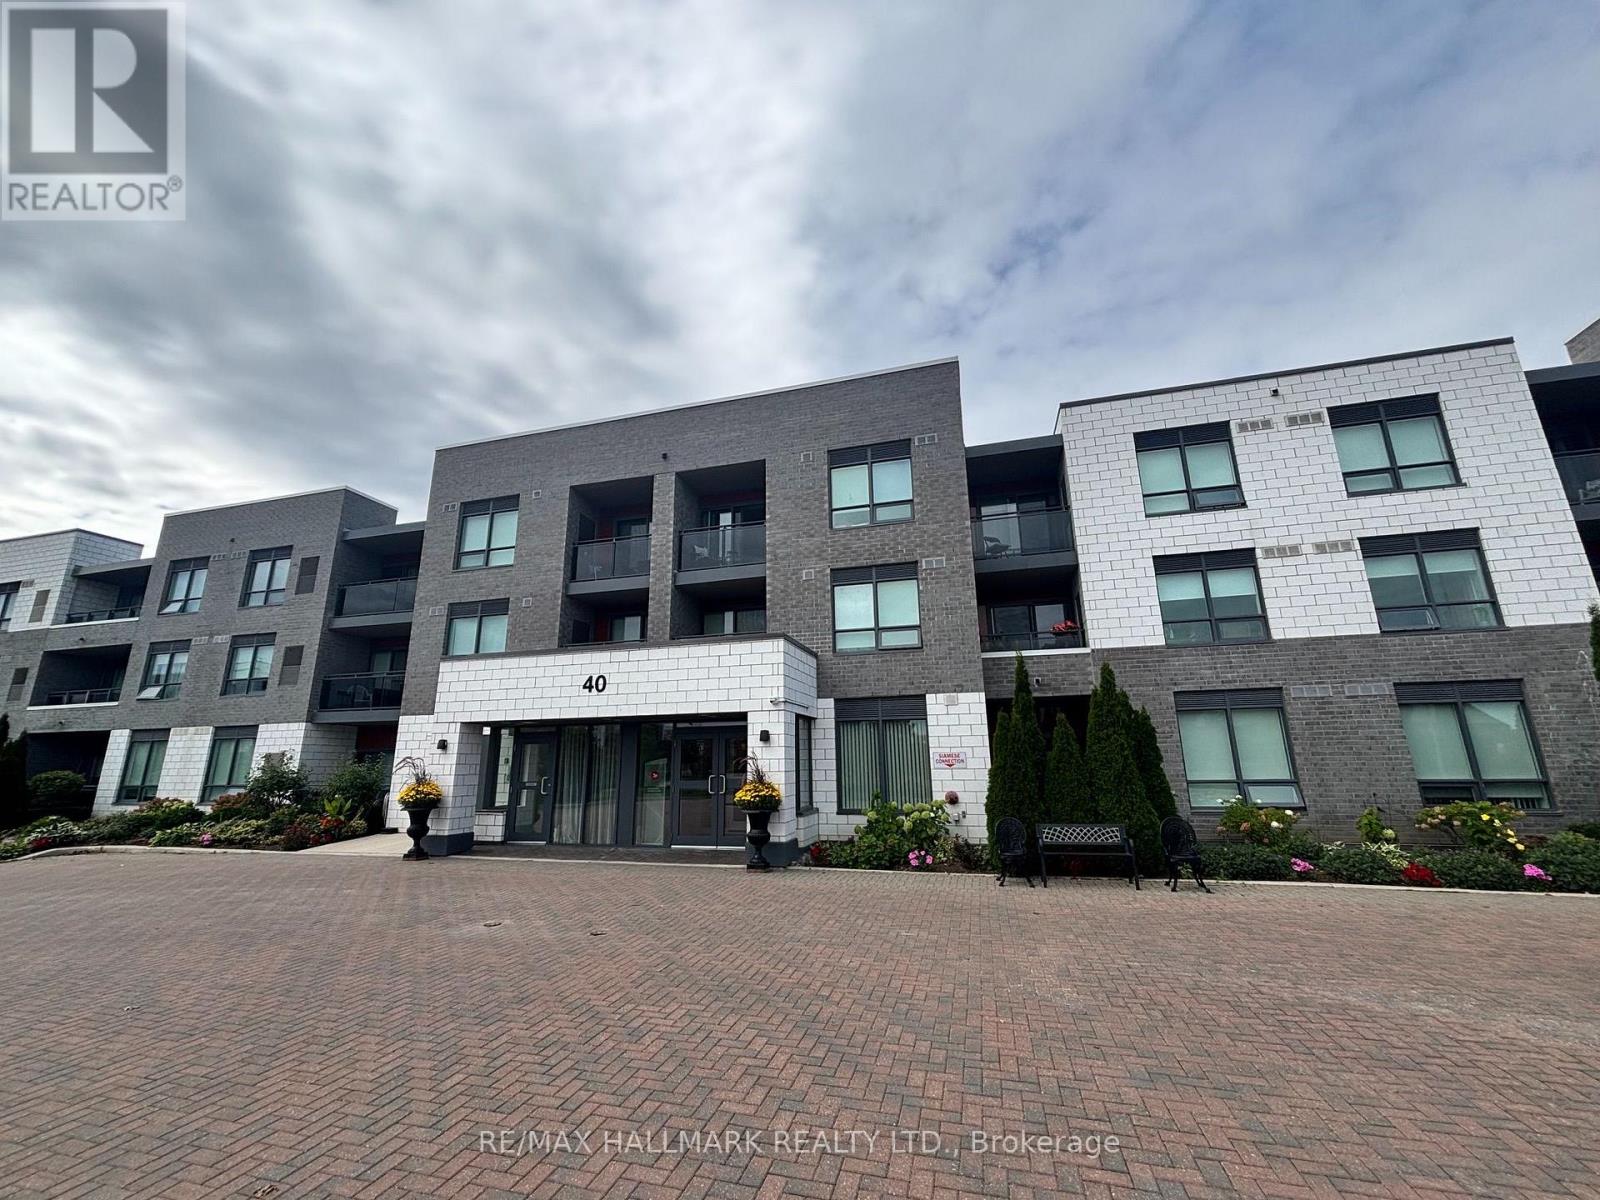 For Sale29 days9
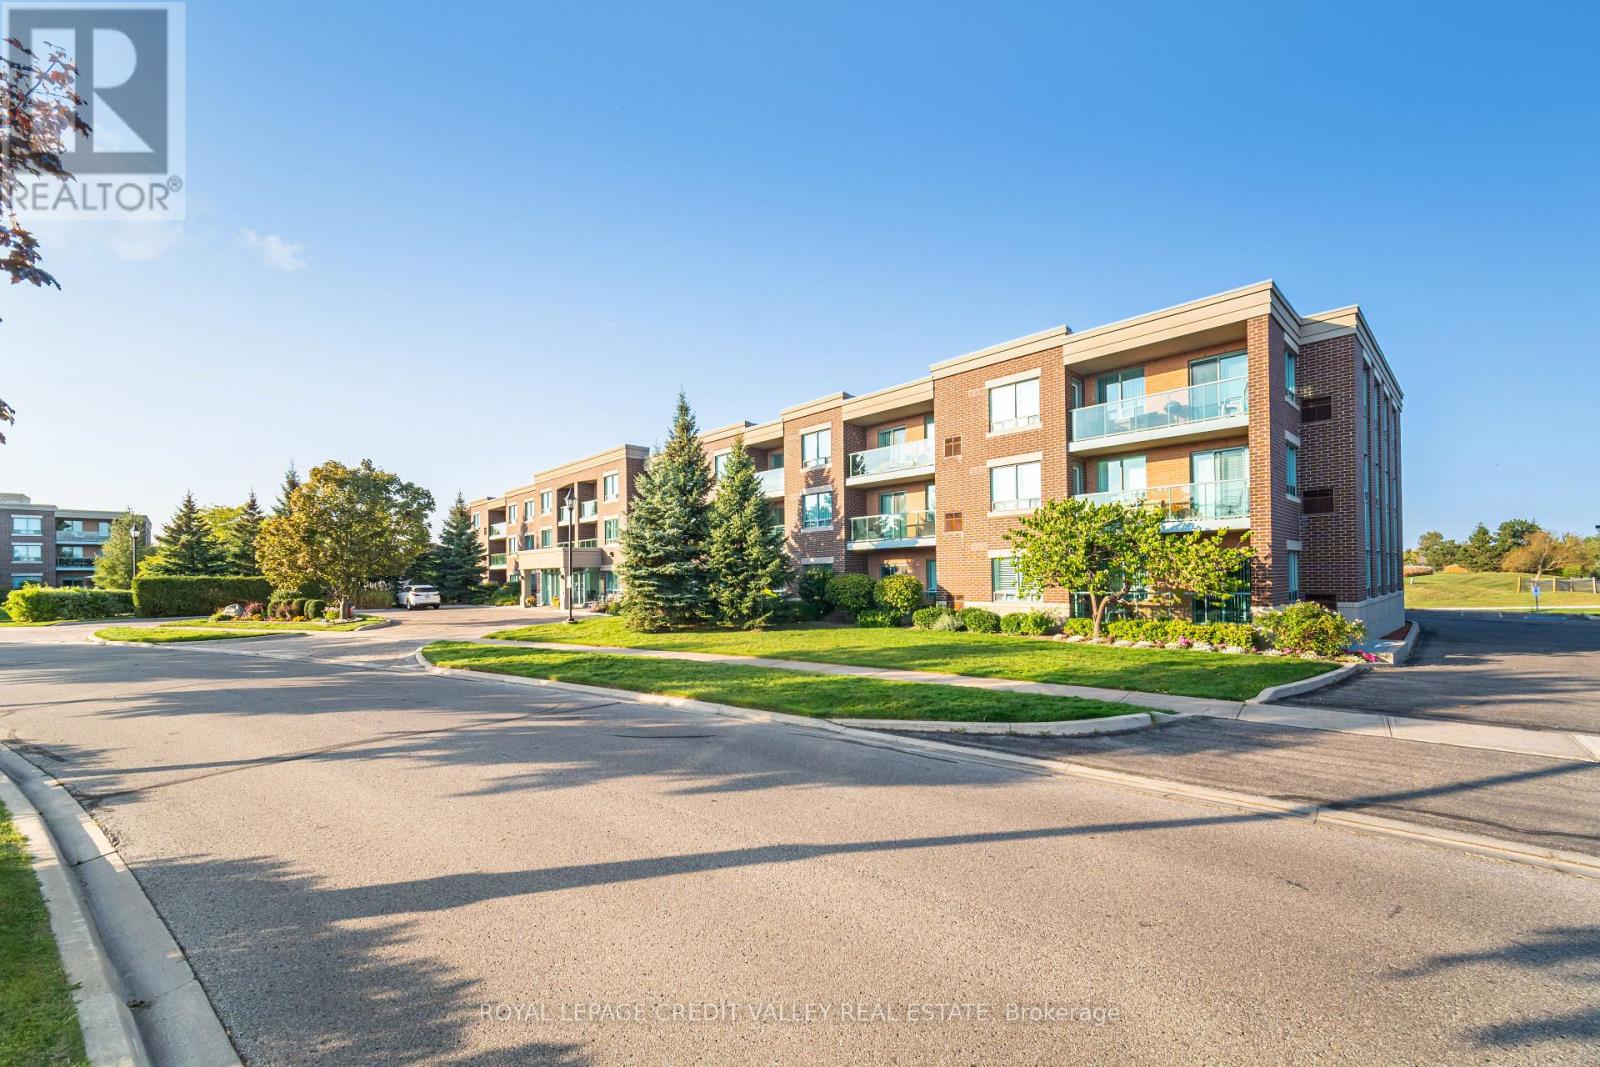 For Sale9 days46
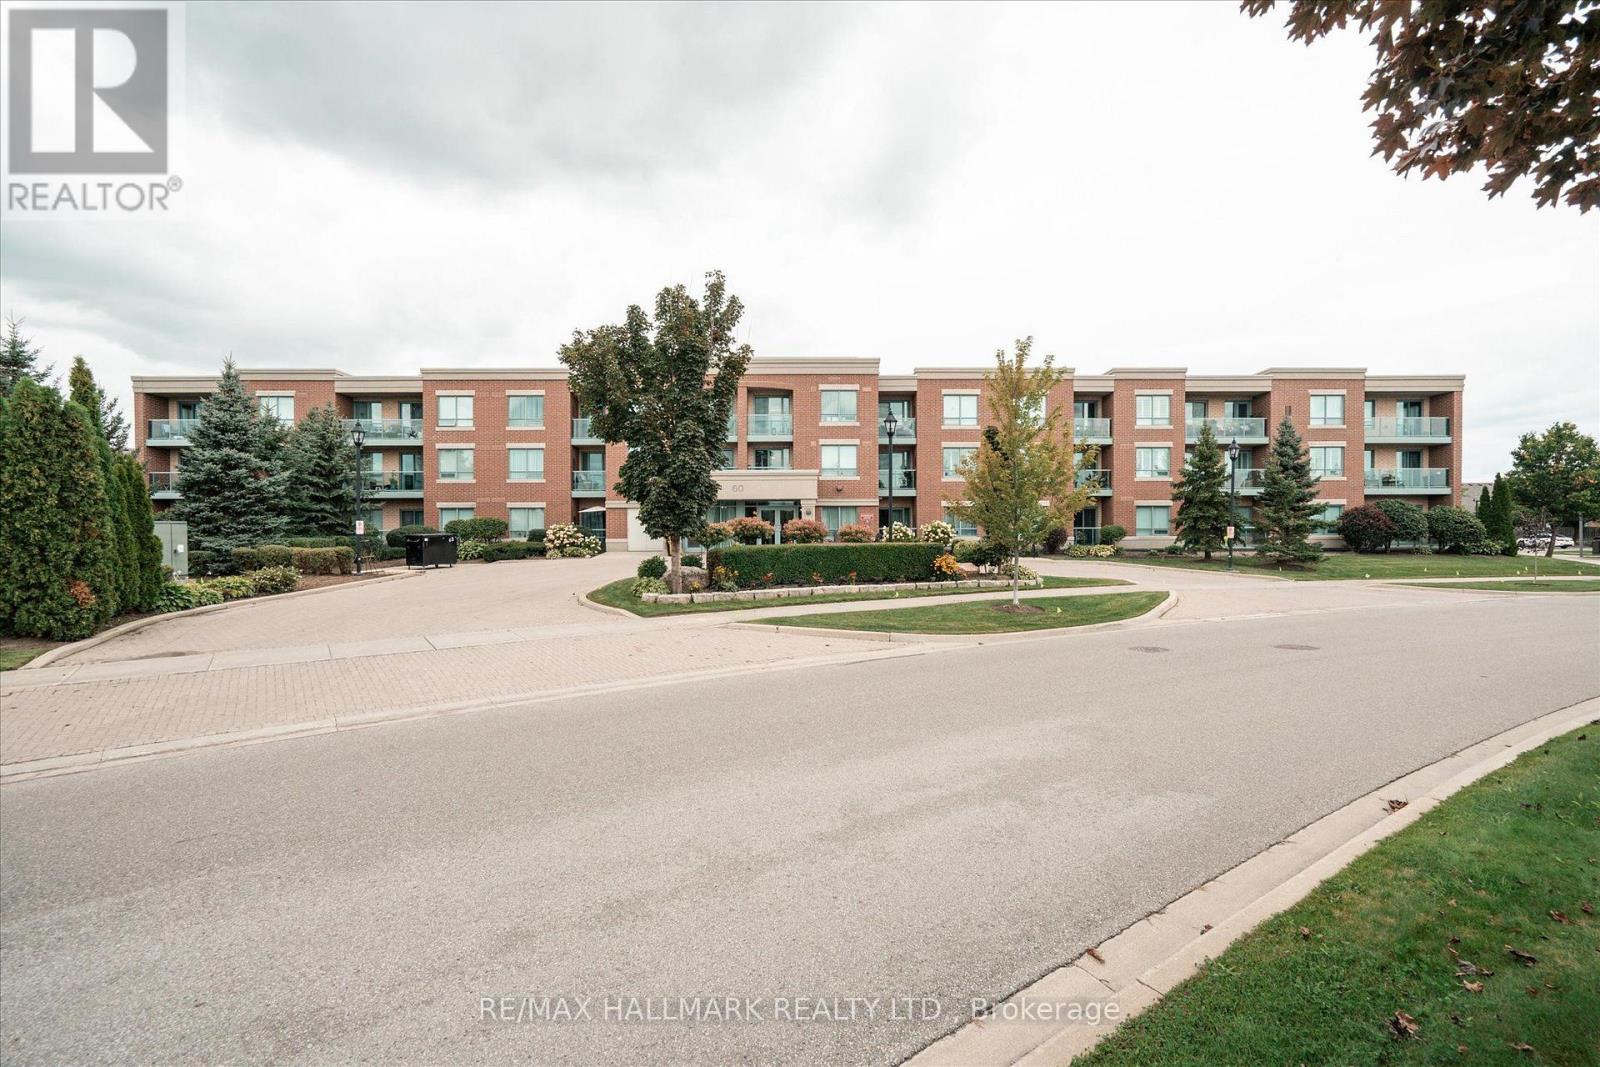 For Sale16 days34

The listing data above is provided under copyright by the Canadian Real Estate Association. While the information is considered reliable, its accuracy is not guaranteed by the Canadian Real Estate Association or getsetsold.ca. Neither getsetsold.ca nor its affiliates make any representations or warranties, express or implied, regarding the accuracy or completeness of the information presented here.